
Properties
Save
Ask
Tour
Hide
$385,000
32 Days On Site
24560 DEEPWATER POINT DRIVE 4ST MICHAELS, MD 21663
For Sale|Condominium|Active
2
Beds
2
Total Baths
2
Full Baths
1,296
SqFt
$297
/SqFt
1978
Built
Subdivision:
GULL WING VILLAS
County:
TALBOT
Listing courtesy of TTR Sotheby's International Realty
Call Now: 302-360-0300
Is this the listing for you? We can help make it yours.
302-360-0300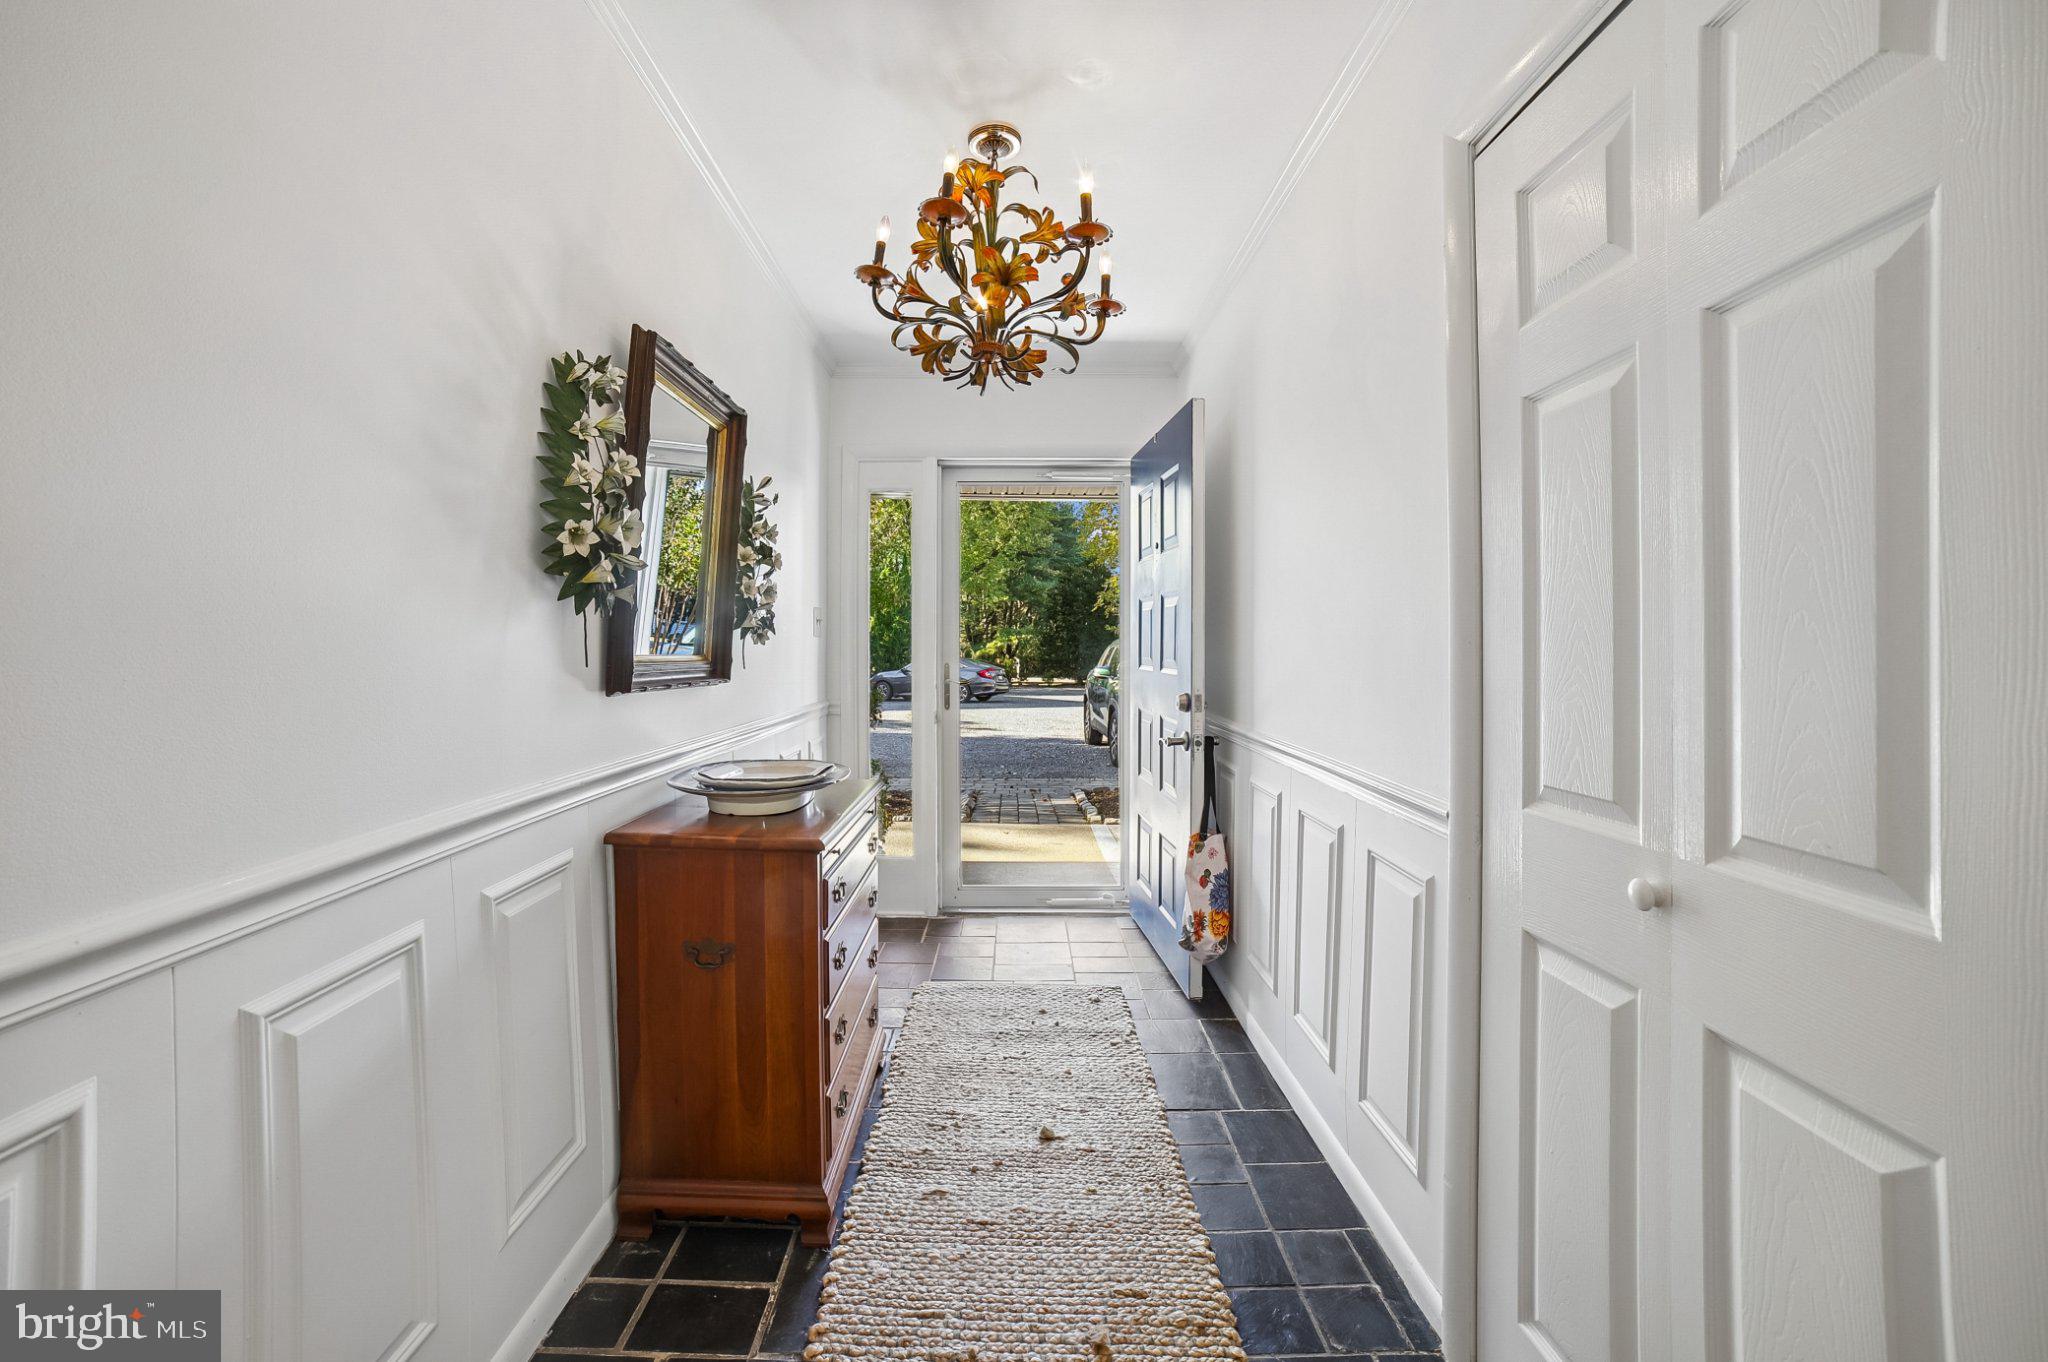
Save
Ask
Tour
Hide
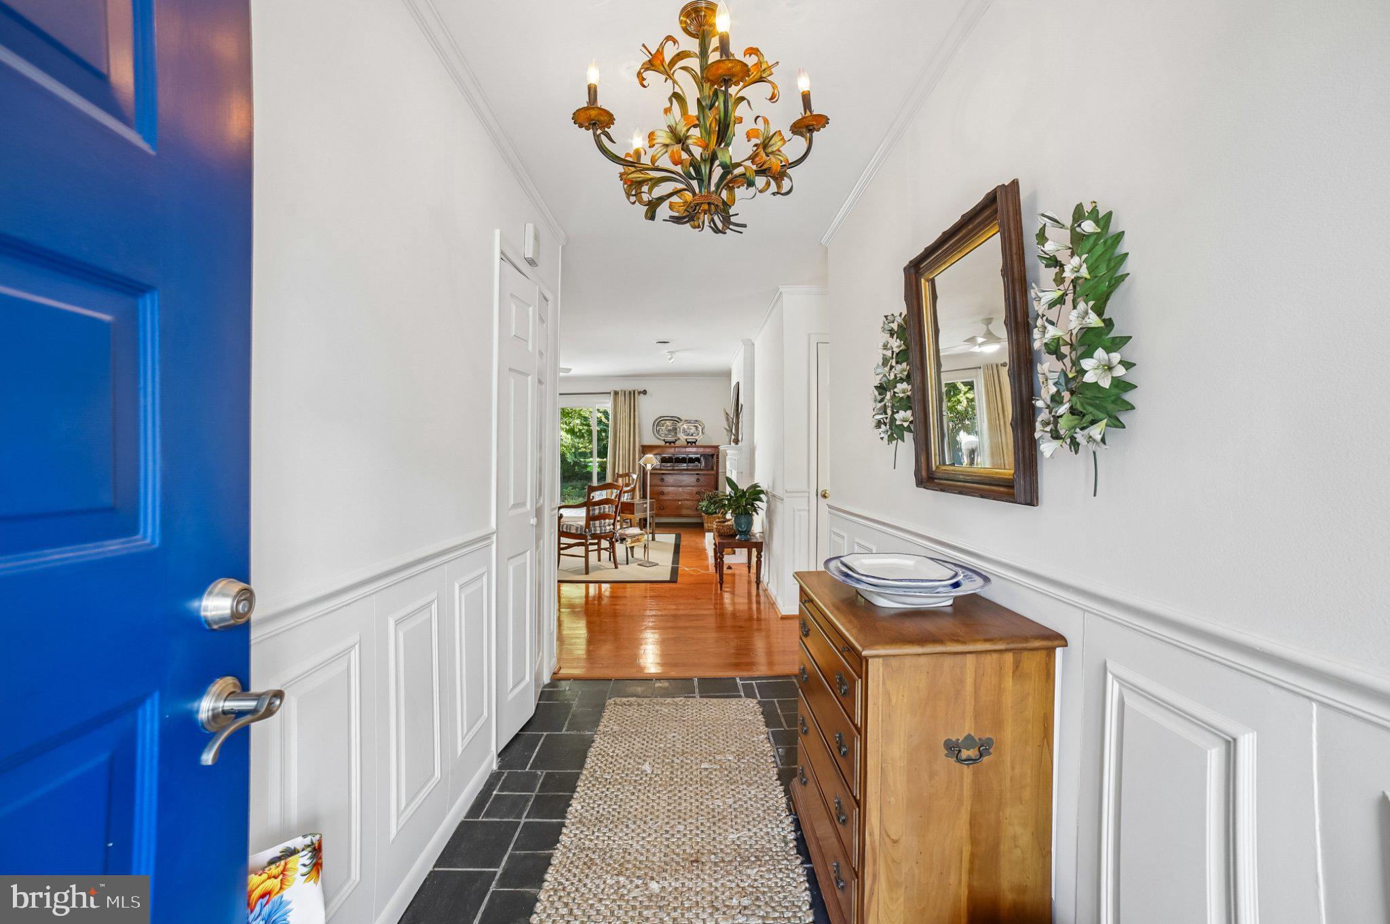
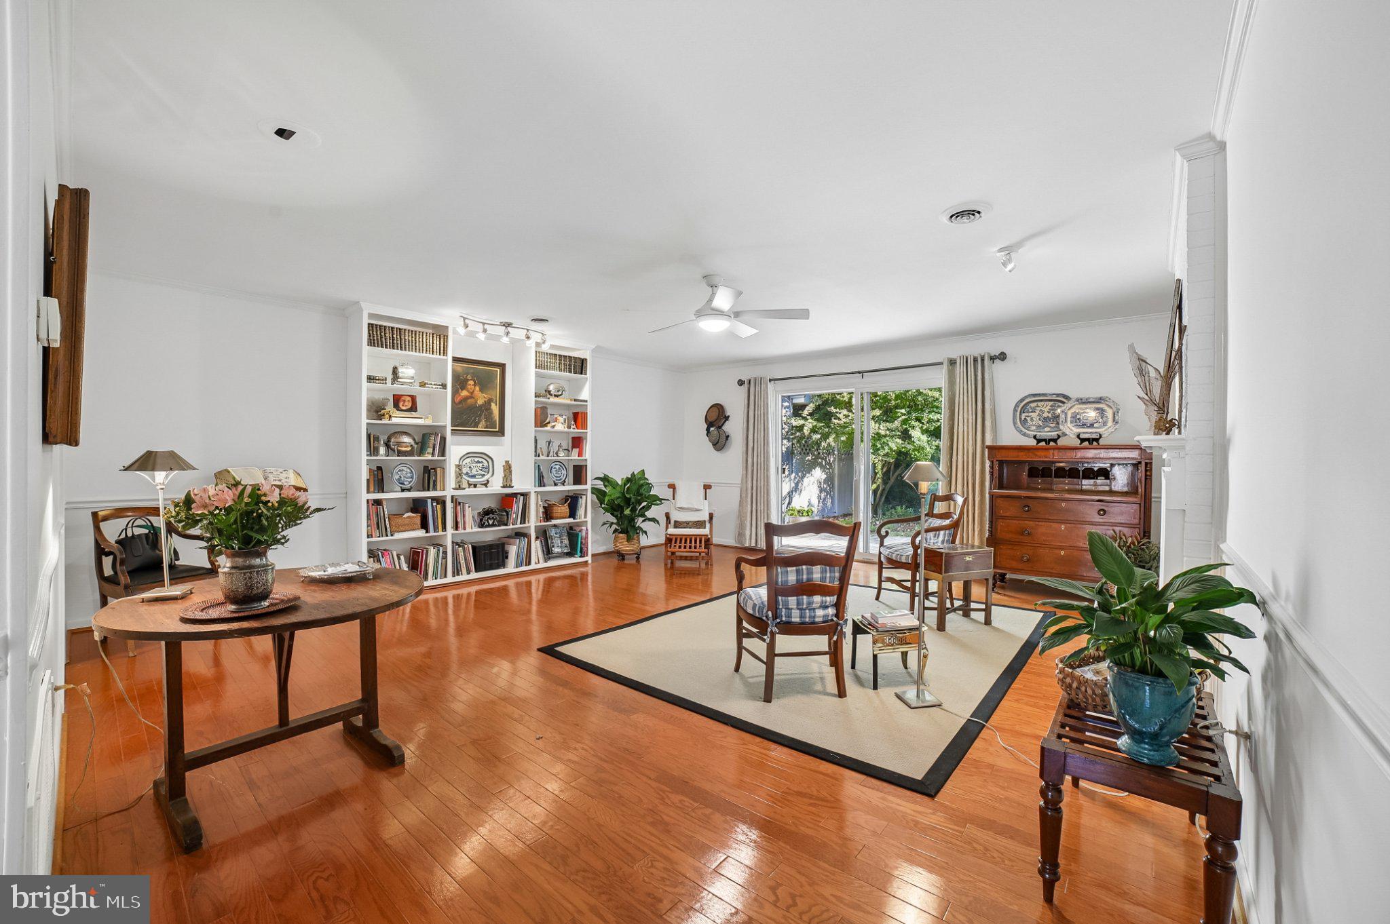
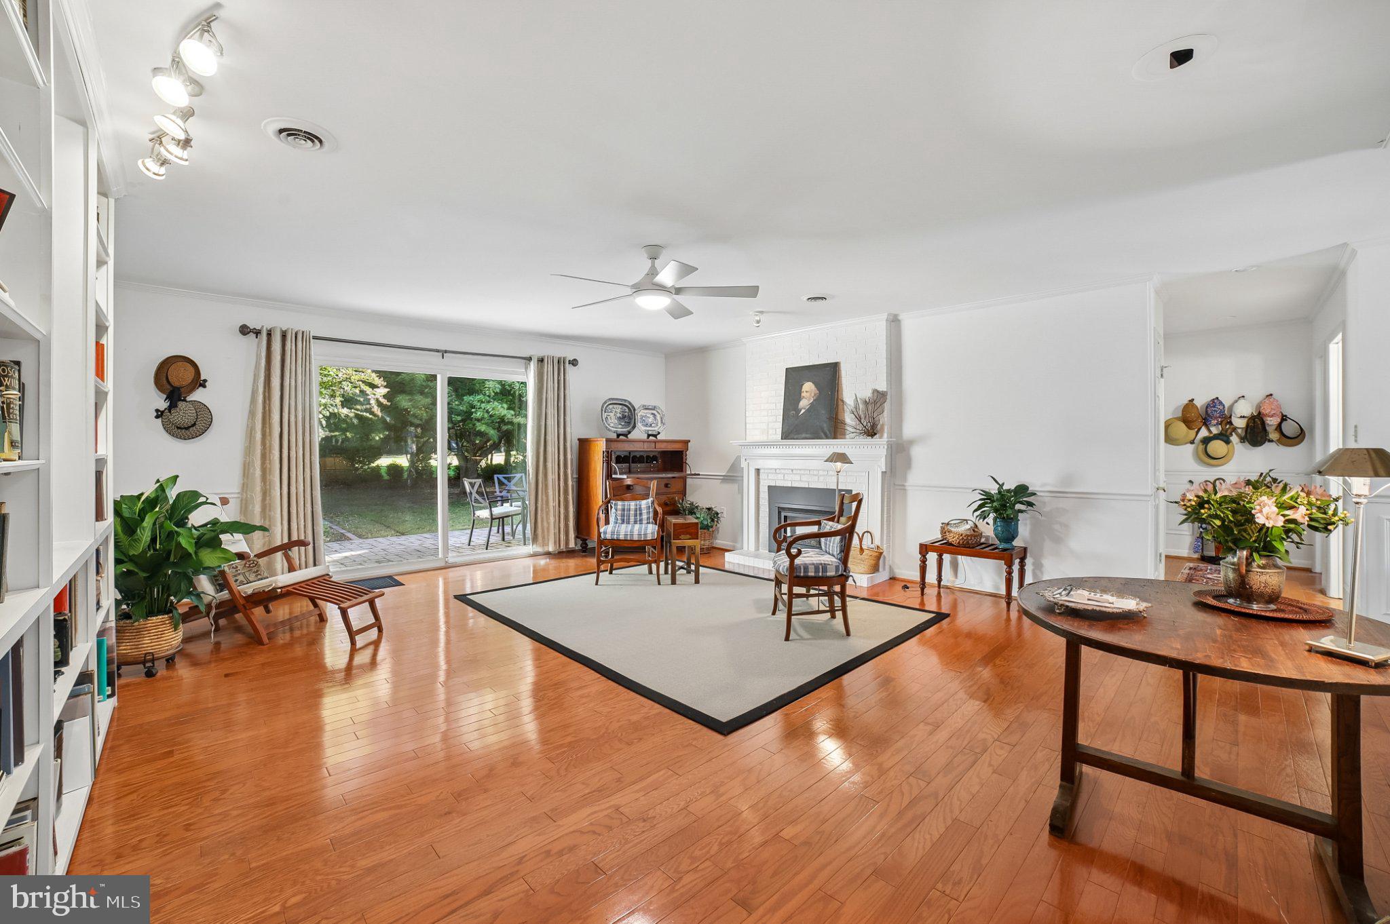
Wonderful, renovated condo just minutes from St Michaels! Updates include two new baths; new Rheem hot water heater; new Bosch dishwasher; three new lighting fixtures, two with Fanimation fans; new Elfa units in lower cabinets; and new shrubs and perennials in front and back gardens. Backs up to golf course! Some furnishings convey.
Save
Ask
Tour
Hide
Listing Snapshot
Price
$385,000
Days On Site
32 Days
Bedrooms
2
Inside Area (SqFt)
1,296 sqft
Total Baths
2
Full Baths
2
Partial Baths
N/A
Lot Size
N/A
Year Built
1978
MLS Number
MDTA2015406
Status
Active
Property Tax
$2,894
HOA/Condo/Coop Fees
$141.25 monthly
Sq Ft Source
Assessor
Friends & Family
Recent Activity
| yesterday | Listing updated with changes from the MLS | |
| 4 weeks ago | Status changed to Active | |
| a month ago | Listing first seen on site |
General Features
Direction Faces
East
Foundation
Slab
Levels
One
Number Of Stories
1
Parking
Off StreetGravel
Parking Spaces
1
Pets
Number LimitYes
Property Sub Type
Condominium
Sewer
Public Sewer
Special Circumstances
Standard
SqFt Above
1296
SqFt Total
1496
Style
Contemporary
Utilities
Cable AvailableWater AvailableElectricity Available
Zoning
R
Interior Features
Appliances
RangeOvenElectric RangeElectric OvenElectric Water HeaterWasherBuilt-In RangeDishwasherDisposalDryerRefrigeratorStainless Steel Appliance(s)ENERGY STAR Qualified Water Heater
Cooling
Ceiling Fan(s)OtherElectric
Electric
200+ Amp Service
Fireplace
Yes
Fireplaces
1
Flooring
CarpetWoodHardwoodSlate
Furnished
Partially
Heating
ElectricHeat Pump
Interior
Ceiling Fan(s)Walk-In Closet(s)OtherBuilt-in FeaturesCrown MoldingSoaking Tub
Main Level Bedrooms
2
Attic
Save
Ask
Tour
Hide
Exterior Features
Construction Details
Frame
Exterior
LightingRain Gutters
Lot Features
WoodedCleared
Patio And Porch
PatioTerrace
Pool Features
None
Roof
Asbestos Shingle
View
Golf Course
Waterview
Golf Course
Windows/Doors
Storm Door(s)
Community Features
Accessibility Features
Accessible Hallway(s)
Association Amenities
None
Association Fee
$245.0
Association Fee Frequency
Annually
Additional Association Fee
$1450.0
Additional Association Fee Frequency
Annually
Community Features
SidewalksStreet Lights
School District
TALBOT COUNTY PUBLIC SCHOOLS
Roads
Paved
Schools
School District
TALBOT COUNTY PUBLIC SCHOOLS
Elementary School
CALL SCHOOL BOARD
Middle School
CALL SCHOOL BOARD
High School
CALL SCHOOL BOARD
Listing courtesy of TTR Sotheby's International Realty

The real estate listing information is provided by Bright MLS is for the consumer's personal, non-commercial use and may not be used for any purpose other than to identify prospective properties consumer may be interested in purchasing. Any information relating to real estate for sale or lease referenced on this web site comes from the Internet Data Exchange (IDX) program of the Bright MLS. This web site references real estate listing(s) held by a brokerage firm other than the broker and/or agent who owns this web site. The accuracy of all information is deemed reliable but not guaranteed and should be personally verified through personal inspection by and/or with the appropriate professionals. Properties in listings may have been sold or may no longer be available. The data contained herein is copyrighted by Bright MLS and is protected by all applicable copyright laws. Any unauthorized collection or dissemination of this information is in violation of copyright laws and is strictly prohibited. Copyright © 2020 Bright MLS. All rights reserved.
The real estate listing information is provided by Bright MLS is for the consumer's personal, non-commercial use and may not be used for any purpose other than to identify prospective properties consumer may be interested in purchasing. Any information relating to real estate for sale or lease referenced on this web site comes from the Internet Data Exchange (IDX) program of the Bright MLS. This web site references real estate listing(s) held by a brokerage firm other than the broker and/or agent who owns this web site. The accuracy of all information is deemed reliable but not guaranteed and should be personally verified through personal inspection by and/or with the appropriate professionals. Properties in listings may have been sold or may no longer be available. The data contained herein is copyrighted by Bright MLS and is protected by all applicable copyright laws. Any unauthorized collection or dissemination of this information is in violation of copyright laws and is strictly prohibited. Copyright © 2020 Bright MLS. All rights reserved.
Neighborhood & Commute
Source: Walkscore
Save
Ask
Tour
Hide