Properties

Save
Ask
Tour
Hide
Share
$998,500
18 Days On Site

4928 GREGORY ROAD
CAMBRIDGE, MD 21613

For Sale|Single Family Residence|Active
4
Beds
3
Total Baths
3
Full Baths
3,400
SqFt
$294
/SqFt
1940
Built
County:
DORCHESTER
Listing courtesy of Benson & Mangold, LLC
Call Now: 302-360-0300
Is this the listing for you? We can help make it yours.
302-360-0300
Upcoming Open Houses
Wed, Nov 11, 12:00 PM - 2:00 PM
4928 GREGORY ROAD4928 GREGORY ROAD4928 GREGORY ROAD4928 GREGORY ROAD
Save
Ask
Tour
Hide
Share

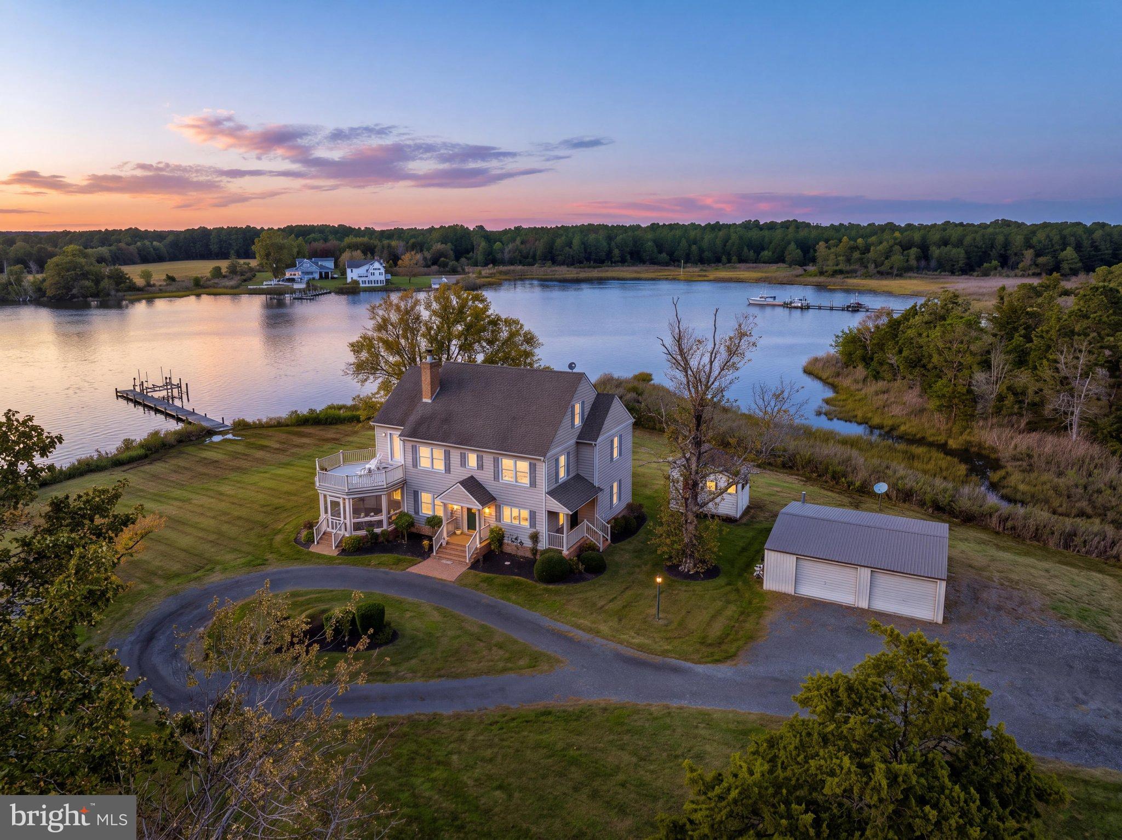
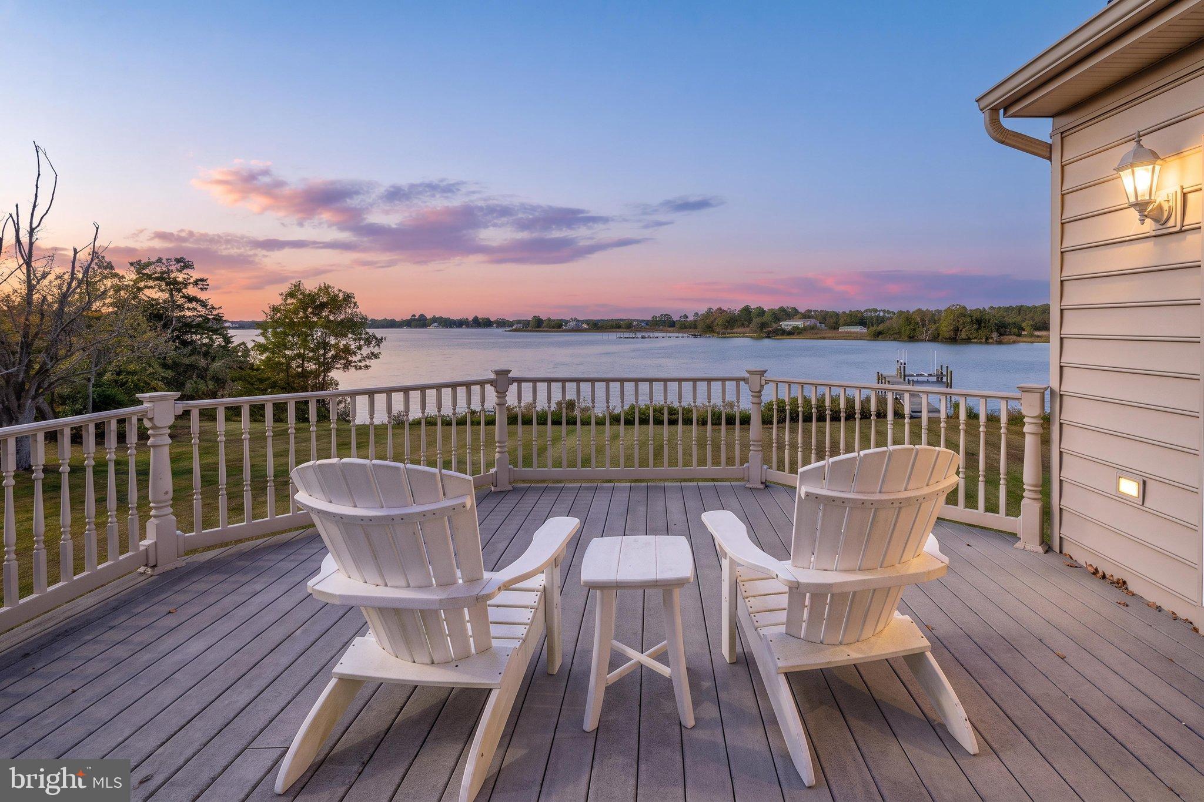
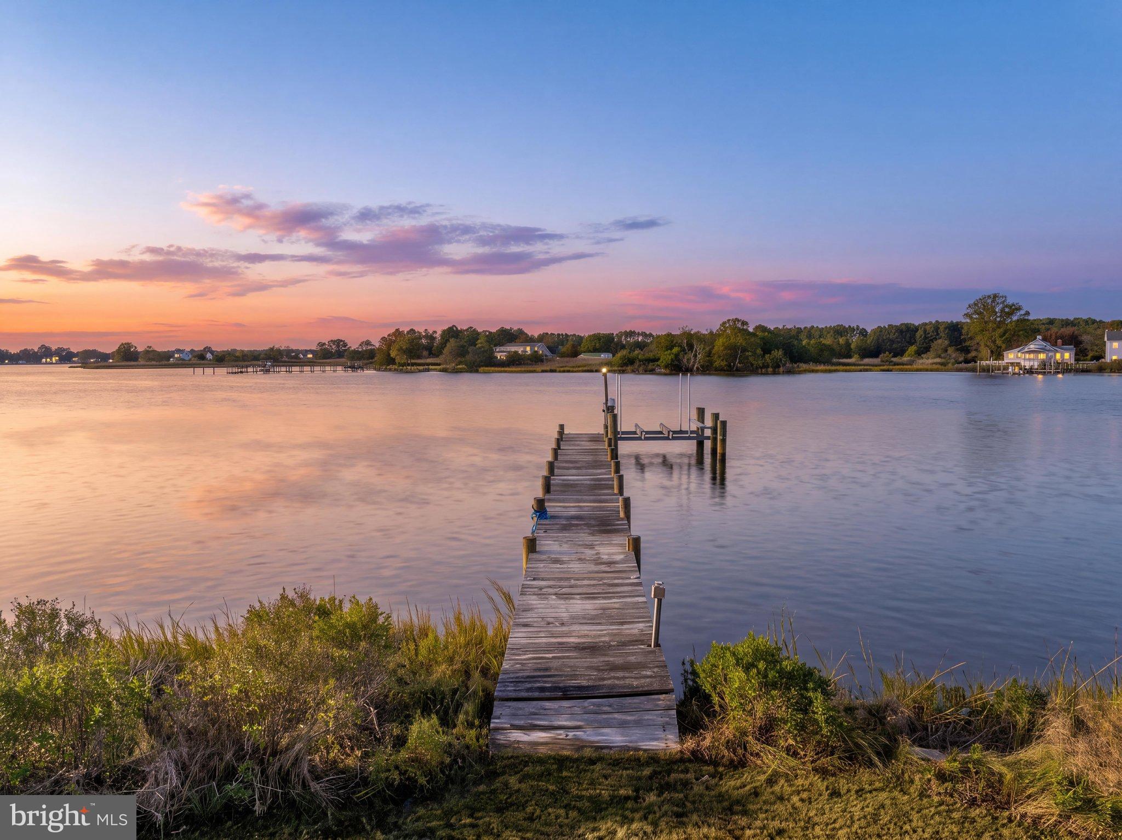
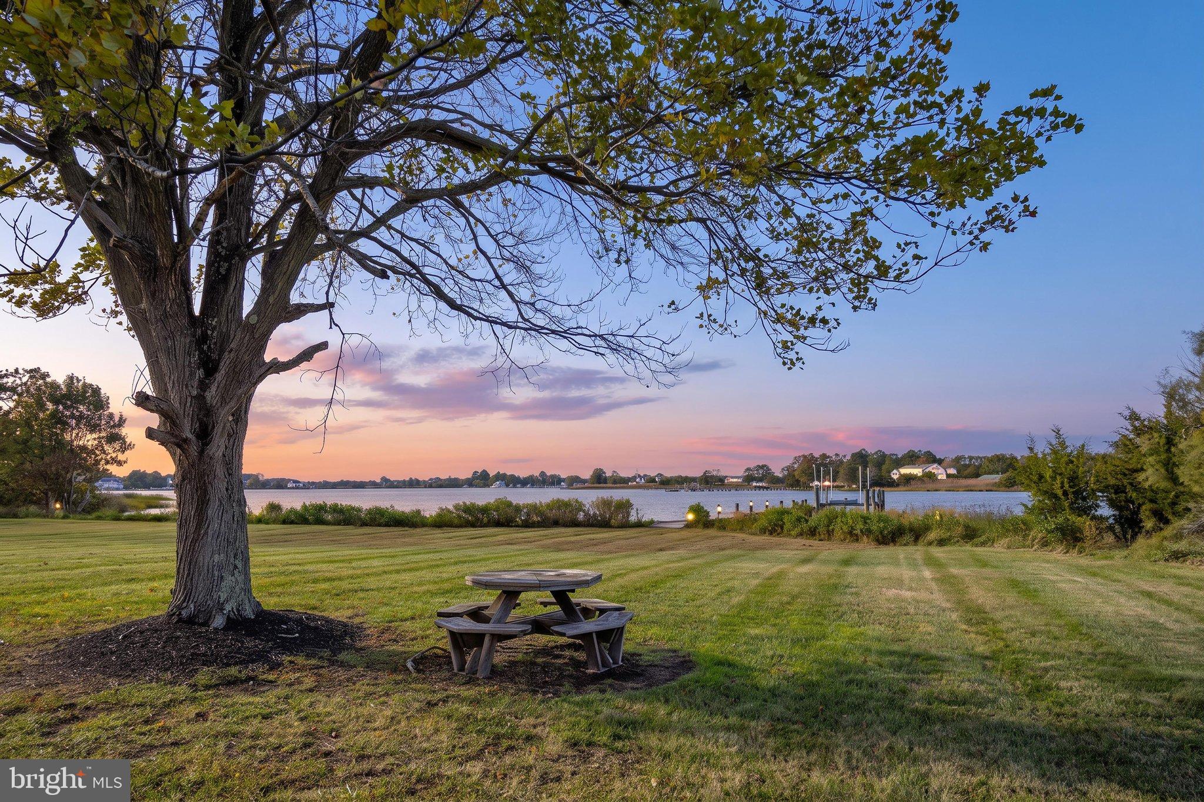
Set along the shores of Church Creek, this property spans 3.395+/- acres, offering a private setting, sweeping water views, and direct boating access. With over 470 feet of protected shoreline, a private dock with four feet of water depth, and a boat lift, the property embraces the best of Eastern Shore living. The approximately 3,400+/- square-foot home features four bedrooms and thoughtfully arranged living spaces designed to take full advantage of the waterfront setting. The main level offers an updated kitchen, spacious living and dining areas with creek views, and a stunning screened porch ideal for waterfront entertaining and quiet evenings overlooking the water. Upstairs, the primary suite features walk-in closets, a clawfoot soaking tub, a walk-in shower, and a private deck with sweeping views of Church Creek. Two additional bedrooms and a full bath complete the second floor. The third floor offers two additional rooms, providing flexible space for a home office, media room, or guest retreat. A detached two-car garage, three-bay kennel, and separate storage building add versatility to the property. Located just minutes from downtown Cambridge with restaurants, marinas, and community activities.

Save
Ask
Tour
Hide
Share
Listing Snapshot
Price 
$998,500
Days On Site 
18 Days
Bedrooms 
4
Inside Area (SqFt) 
3,400 sqft
Total Baths 
3
Full Baths 
3
Partial Baths 
N/A
Lot Size 
3.39 Acres
Year Built 
1940
MLS Number 
MDDO2013394
Status 
Active
Property Tax 
$6,843
HOA/Condo/Coop Fees 
N/A
Sq Ft Source 
Estimated
Friends & Family
Recent Activity
22 hours agoListing updated with changes from the MLS
2 weeks agoStatus changed to Active
3 weeks agoListing first seen on site
General Features
Acres 
3.39
Direction Faces 
East
Garage 
Yes
Garage Spaces 
2
Levels 
Three Or More
Parking 
Circular DrivewayPrivateGarageDetached
Parking Spaces 
2
Pets 
Dogs OKCats OKYes
Property Sub Type 
Single Family Residence
Security 
Smoke Detector(s)Security Lights
Sewer 
Septic Tank
Special Circumstances 
Standard
SqFt Above 
3400
SqFt Total 
3400
Style 
Colonial
Utilities 
Cable AvailablePropaneElectricity Available
Water Source 
Well
Zoning 
R-1
Interior Features
Appliances 
Electric RangeElectric OvenElectric Water HeaterDryerRefrigeratorWasher
Basement 
Crawl Space
Cooling 
Heat PumpCeiling Fan(s)Electric
Electric 
200+ Amp Service
Fireplace 
Yes
Fireplace Features 
MasonryWood Burning
Fireplaces 
1
Flooring 
CarpetWood
Furnished 
Unfurnished
Heating 
OilPropaneBaseboardHeat Pump
Interior 
Ceiling Fan(s)Recessed LightingWalk-In Closet(s)Open FloorplanSoaking TubPantry
Laundry Features 
Upper Level
Main Level Bedrooms 
1
Window Features 
Skylight(s)Storm Window(s)
Bonus Room 
Save
Ask
Tour
Hide
Share
Exterior Features
Construction Details 
Aluminum SidingAsphaltBlockBlown-In InsulationFrame
Exterior 
BalconyKennelLightingRain Gutters
Frontage 
Waterfront
Lot Features 
PrivateFew TreesBack YardWaterfront
Other Structures 
OutbuildingBarn(s)RV/Boat StorageStorage
Patio And Porch 
DeckPatioPorchScreenedWrap Around
Pool Features 
None
Roof 
Shingle
View 
WaterPanoramicCreek/StreamRiverTrees/Woods
Waterfront 
Yes
Waterfront Features 
River FrontStream
Waterview 
WaterPanoramicCreek/StreamRiverTrees/Woods
Windows/Doors 
Skylight(s)Storm Window(s)
Community Features
Association Amenities 
Powered Boats AllowedBoat Slip
School District 
DORCHESTER COUNTY PUBLIC SCHOOLS
Roads 
Gravel
Schools
School District
DORCHESTER COUNTY PUBLIC SCHOOLS
Elementary School
SOUTH DORCHESTER
Middle School
SOUTH DORCHESTER SCHOOL
High School
CAMBRIDGE-SOUTH DORCHESTER
Listing courtesy of Benson & Mangold, LLC


The real estate listing information is provided by Bright MLS is for the consumer's personal, non-commercial use and may not be used for any purpose other than to identify prospective properties consumer may be interested in purchasing. Any information relating to real estate for sale or lease referenced on this web site comes from the Internet Data Exchange (IDX) program of the Bright MLS. This web site references real estate listing(s) held by a brokerage firm other than the broker and/or agent who owns this web site. The accuracy of all information is deemed reliable but not guaranteed and should be personally verified through personal inspection by and/or with the appropriate professionals. Properties in listings may have been sold or may no longer be available. The data contained herein is copyrighted by Bright MLS and is protected by all applicable copyright laws. Any unauthorized collection or dissemination of this information is in violation of copyright laws and is strictly prohibited. Copyright © 2020 Bright MLS. All rights reserved.

Neighborhood & Commute
Source: Walkscore
Save
Ask
Tour
Hide
Share